Aluminum Bar & Rod from the Press: Alloys, Tempers, Tolerances & Machining
HXM extrudes and supplies 6061, 6082, 6063, 2024, 7075, 5083, 5052 and 7005 aluminum bar in round, square, hex and flat sections, Ø5–500 mm, in T4/T6/T651 and O/H112 tempers, cut to length from 100 mm to 6 m or supplied in full sticks. MOQ 500 kg per size, lead time 7–20 days, EN 10204 3.1 mill certificates with ultrasonic testing on request, quotes within 12 hours.
⚡ Quick Answer
Aluminum bar is solid extruded (or drawn/rolled) section; “rod” is its round form at small diameters. For most work pick 6061-T6 — the all-round structural and machining alloy. Choose 6082-T6 for European structural spec, 7075-T651 for aerospace-grade strength, 2024-T351 for fatigue-critical parts, 5083/5086 for marine shafts and corrosion, and 2011/6262 when free-machining matters more than strength. See our bar & rod range →
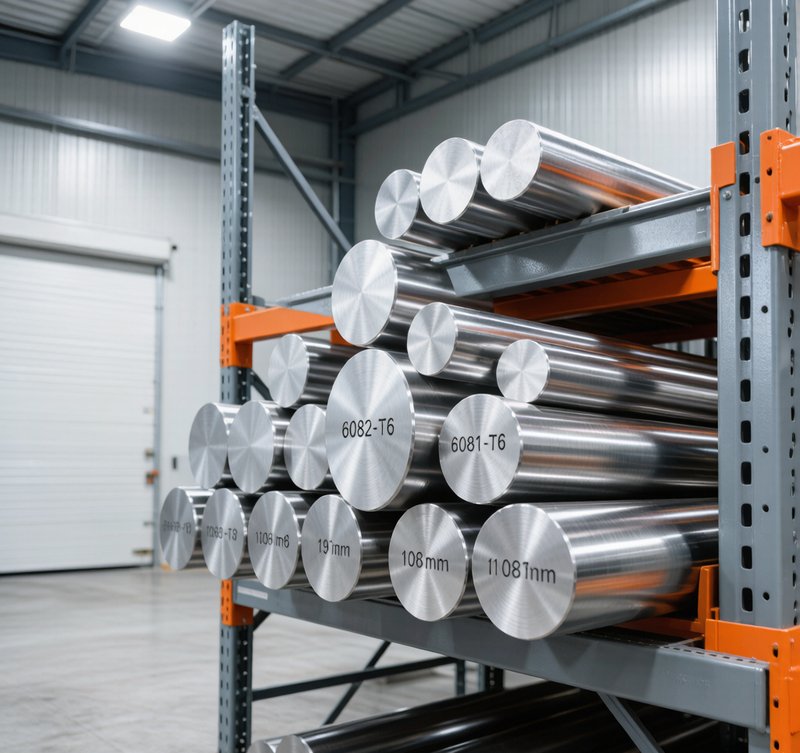
Key Takeaways
- Bar vs rod vs billet: bar = solid section in any profile; rod = round bar at small diameters (< ~12 mm in wire contexts, but used loosely for rounds); billet = the thick log that feeds extrusion presses.
- 6xxx is the default family. 6061-T6 (~310 MPa UTS) covers 70% of general engineering; 6082-T6 is its European EN-AW twin with slightly better extrudability.
- Strength ladder: 6063 < 6061/6082 < 7005 < 2024 < 7075 — from ~185 MPa to ~570 MPa UTS. Pay for strength only where the design needs it.
- T651 vs T6: the stretched (-x51) tempers are stress-relieved, which keeps big bar flat and stable after heavy machining — critical for plates and blocks over ~50 mm.
- Machinability is its own alloy choice: 2011 and 6262 carry free-machining chip-formers (Bi/Pb or controlled inclusions) and machine 30–50% faster than 6061.
- Weight math: kg/m = 2.71 × area(cm²). A Ø50 mm round bar weighs 5.32 kg/m; a 100×50 flat, 13.6 kg/m.
1. Bar, Rod, Billet: Definitions That Matter When You Order
Semi-finished solid aluminum goes by several names, and mixing them up in a PO is the most common cause of wrong deliveries:
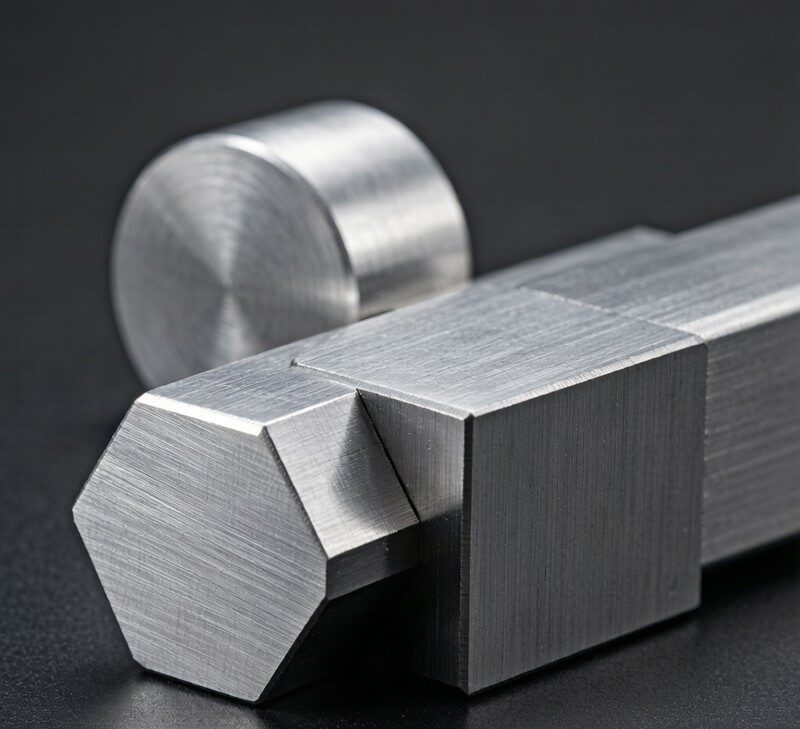
- Bar — solid section produced by extrusion, rolling or drawing, in round, square, hexagonal, flat or custom profiles. Diameter/width typically 5–500 mm. The workhorse form for machining, fasteners and shafts.
- Rod — in practice, round bar; the term survives in standards for drawn rod (< ~12 mm) and in electrical contexts (busbar rod). If you say “rod”, suppliers will quote round bar.
- Billet — the homogenised log, usually Ø150–500 mm, that feeds an extrusion press. Buyers rarely buy billet unless they run their own press; it is not machined directly except for large forging stock.
- Not to confuse with tube (hollow), wire (drawn coil, ≤ ~10 mm, wound) and profiles (engineered cross-sections).
Ordering note: “cut-to-length” bar is billed per piece with a saw-cut tolerance (±1–3 mm typical); “random length” sticks are 3–6 m and cheaper per kilo because sawing is minimal.
2. How Aluminum Bar Is Made: Extruded, Drawn, Rolled
Three production routes produce bar with distinctly different properties and tolerances. The route matters as much as the alloy:
| Route | Process | Size Range | Tolerances | Where It Wins |
|---|---|---|---|---|
| Extruded (hot) | Billet pushed through die at 400–500 °C, then quenched & aged | Ø5–500 mm, all profiles | ±0.1–0.5 mm by size (ASTM B221) | Best value, widest size & alloy range, T6 strength |
| Cold drawn | Extruded rod pulled through a die at room temperature | Ø3–60 mm | ±0.02–0.1 mm | Precision rounds, better surface, higher as-drawn strength |
| Rolled | Hot rolling of billet to rounds/flats | Ø20–150 mm typical | ±0.3–1.0 mm | High-volume commodity rounds |
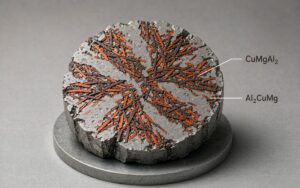
Extrusion microstructure matters: the press creates a directional grain and a coarse “recrystallised” surface layer (10–500 µm depending on alloy). For fatigue-critical or heavily machined aerospace parts, buy T651/T7351 stress-relieved bar — it is stretched after quenching to lock in residual-stress balance, so deep pockets do not warp the part. Our extrusion processing guide walks the full press-to-finish flow, and the 6061-T6 deep dive explains the quench-and-age metallurgy.
3. Cross-Section Profiles & Standard Size Ranges
| Profile | Standard Range (HXM) | How Specified | Typical Use |
|---|---|---|---|
| Round (rod) | Ø5–500 mm | Diameter + temper | Shafts, pins, fasteners, turned parts |
| Square | 5–200 mm A/F | Side + corner (sharp or radiused) | Keys, blocks, fixtures |
| Hexagonal | 5–100 mm A/F | Across flats + temper | Fastener stock, nut blanks, fittings |
| Flat / rectangular | 5–300 mm wide × 3–150 mm thick | Width × thickness | Busbar, spacers, bracing, wear strips |
| Custom profiles | Per drawing, press-dependent | 2D drawing + circumscribing circle | Heat sink profiles, rails, custom sections |
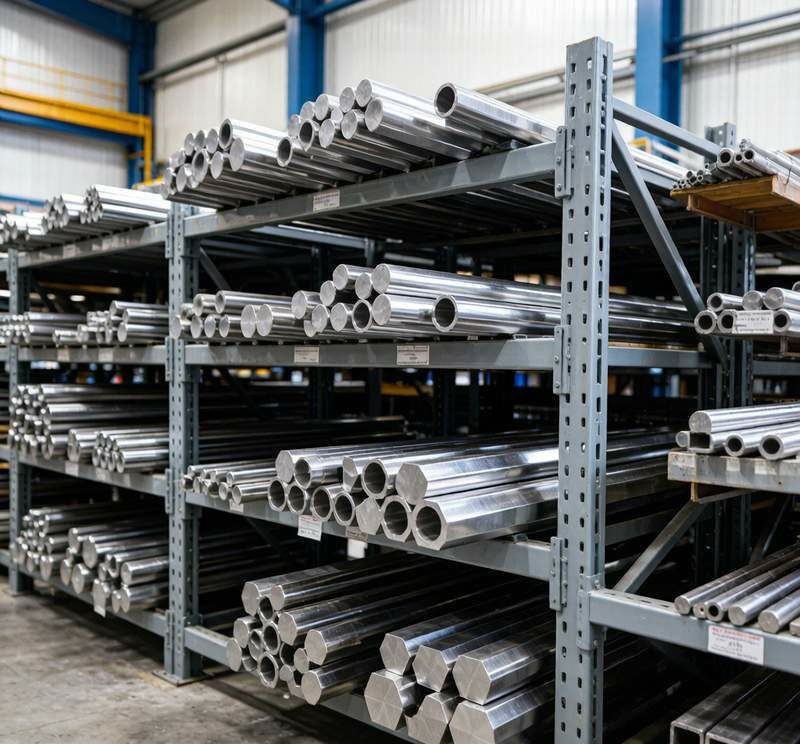
4. Alloy Families for Bar: From 1xxx Conductors to 7xxx Aerospace
| Family | Bar Alloys | Strength (UTS) | Corrosion | Weldability | Machinability | Typical Bar Use |
|---|---|---|---|---|---|---|
| 1xxx | 1050, 1060, 1350 | 60–130 MPa | Excellent | Excellent | Good | Electrical busbar, conductors |
| 2xxx | 2011, 2014, 2017, 2024, 2A12 | 300–480 MPa | Poor (needs protection) | Poor (crack-sensitive) | 2011: excellent; others good | Aerospace parts, fasteners, free-machining |
| 5xxx | 5052, 5083, 5086, 5154 | 170–350 MPa | Excellent (marine) | Excellent | Good | Marine shafts, cryogenic, welded frames |
| 6xxx | 6061, 6063, 6082, 6262, 6013 | 185–400 MPa | Good | Excellent | Good–very good | General engineering, structural, machining |
| 7xxx | 7005, 7075, 7050 | 350–570 MPa | Fair (7075 poor) | Poor (except 7005) | Good | Aerospace, moulds, high-stress parts |
Head-to-head comparisons: 6082 vs 6061 for the structural default, 6061 vs 7075 for strength vs cost, 2024 vs 7075 and 7005 vs 7075 for the aerospace shortlist. Alloy deep-dives: 6061-T6, 7075 aerospace guide, 2024 aerospace guide, 7005 guide, 6063 guide.
5. Chemical Composition of Common Bar Alloys (ASTM B221 / EN 573)
| Alloy | Si | Cu | Mn | Mg | Cr | Zn | Others | Character Note |
|---|---|---|---|---|---|---|---|---|
| 1060 | 0.25 | 0.05 | 0.03 | 0.03 | 0.05 | 0.05 | Al ≥ 99.60% | Conductor |
| 2011 | 0.40 | 5.0–6.0 | 0.05 | 0.05 | 0.05 | 0.05 | Bi 0.20–0.6, Pb 0.20–0.6 | Free-machining |
| 2014 | 0.50–0.90 | 3.9–5.0 | 0.40–1.2 | 0.20–0.8 | 0.10 | 0.25 | Ti 0.15 | High-strength forging |
| 2024 | 0.50 | 3.8–4.9 | 0.30–0.9 | 1.2–1.8 | 0.10 | 0.25 | Ti 0.15 | Fatigue standard |
| 5052 | 0.25 | 0.10 | 0.10 | 2.2–2.8 | 0.15–0.35 | 0.10 | Ti 0.05 | Marine general |
| 5083 | 0.40 | 0.10 | 0.40–1.0 | 4.0–4.9 | 0.05–0.25 | 0.25 | Ti 0.15 | Marine/cryogenic |
| 6061 | 0.40–0.80 | 0.15–0.40 | 0.15 | 0.8–1.2 | 0.04–0.35 | 0.25 | Ti 0.15 | All-rounder |
| 6063 | 0.20–0.60 | 0.10 | 0.10 | 0.45–0.90 | 0.10 | 0.10 | Ti 0.10 | Architectural |
| 6082 | 0.70–1.30 | 0.10 | 0.40–1.0 | 0.60–1.2 | 0.25 | 0.20 | Ti 0.10 | EU structural |
| 6262 | 0.40–0.80 | 0.15–0.40 | 0.15 | 0.8–1.2 | 0.04–0.14 | 0.25 | Bi 0.40–0.7, Pb 0.40–0.7 | Free-machining 6xxx |
| 7005 | 0.35 | 0.10 | 0.20–0.7 | 1.0–1.8 | 0.05–0.25 | 4.0–5.0 | Zr 0.08–0.20, Ti 0.05 | Weldable high strength |
| 7075 | 0.40 | 1.2–2.0 | 0.30 | 2.1–2.9 | 0.18–0.28 | 5.1–6.1 | Ti 0.20 | Peak strength |
The alloying logic: Cu trades corrosion for strength (2xxx/7xxx need protective finishes — see the corrosion guide); Mg alone gives weldable marine grades (5xxx); Mg+Si gives the heat-treatable 6xxx sweet spot; Zn+Mg+Cu in 7xxx tops the strength chart. Lead/bismuth additions in 2011/6262 exist purely to make chips break — they cost corrosion resistance, so keep them indoors.
6. Mechanical Properties by Alloy-Temper (ASTM B221 typical minima)
| Alloy-Temper | UTS (MPa) | YS (MPa) | Elong. (%) | Hardness (HB) | Best For |
|---|---|---|---|---|---|
| 1060-O | 60–100 | ≥ 20 | ≥ 25 | ~19 | Conductors, decorative |
| 2011-T6 | ≥ 330 | ≥ 230 | ≥ 8 | 90–100 | High-speed turning |
| 2014-T6 | ≥ 415 | ≥ 365 | ≥ 5 | 120–135 | Heavy-duty fittings |
| 2024-T351 | ≥ 425 | ≥ 290 | ≥ 8 | 120–130 | Fatigue-critical aircraft parts |
| 5052-H112 | ≥ 170 | ≥ 110 | ≥ 9 | 45–55 | Welded marine fittings |
| 5083-O | 270–350 | 110–190 | ≥ 12 | ~70 | Marine, cryogenic |
| 5083-H112 | ≥ 270 | ≥ 125 | ≥ 8 | ~75 | Shafts, structural marine |
| 6061-T6 | ≥ 260–310 | ≥ 240 | ≥ 8 | 95–100 | General structural + machining |
| 6061-T651 | ≥ 290–310 | ≥ 250 | ≥ 8 | 95–100 | Stress-relieved heavy machining |
| 6063-T6 | ≥ 185 | ≥ 145 | ≥ 8 | 60–75 | Architectural, moderate loads |
| 6082-T6 | ≥ 260–310 | ≥ 250 | ≥ 8 | 95–105 | EU structural, cranes, ladders |
| 6262-T6 | ≥ 295 | ≥ 270 | ≥ 7 | 95–100 | Precision screw-machine parts |
| 7005-T53 | ≥ 350 | ≥ 290 | ≥ 8 | ~105 | Welded frames, bike/sports |
| 7075-T6 | ≥ 540–570 | ≥ 480 | ≥ 6 | 150–160 | Peak-strength aerospace, moulds |
| 7075-T7351 | ≥ 490–510 | ≥ 420 | ≥ 6 | 140–150 | Stress-corrosion-resistant aircraft |
Context for reading these numbers: aluminium’s strength-to-weight beats steel at equal mass — 7075-T6 at 570 MPa approaches mild steel’s 400–550 MPa at one-third the density (2.71 vs 7.85 g/cm³). Full background: mechanical properties chart, density guide, aluminum vs steel comparison, and the temper decoder for what T6/T651/T7351 actually mean.
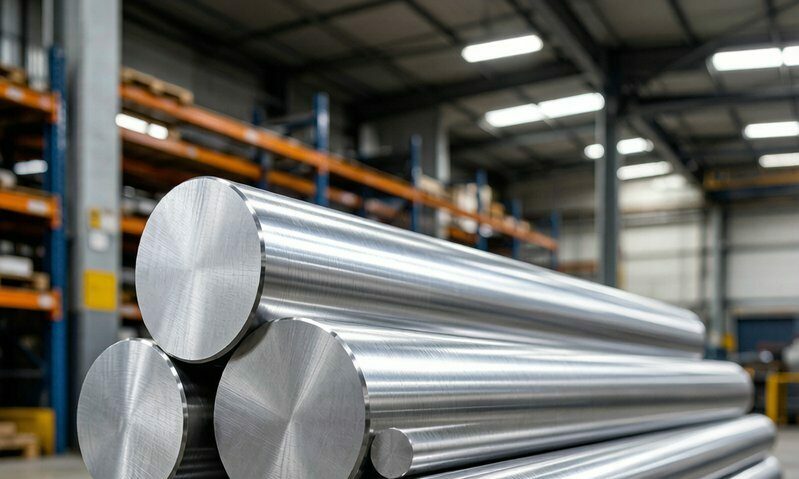
7. Tempers for Bar: T4, T6, T651, T7351, O, H112
| Temper | Treatment | Strength | Stress Relief | When to Order |
|---|---|---|---|---|
| O / H112 | Annealed / as-extruded | Low | n/a | Forming, welding first, machining soft |
| T4 | Solution + natural ageing | Medium | No | Form now, gain strength later |
| T6 | Solution + artificial ageing | High | No | Standard finished parts |
| T651 | T6 + permanent stretch 0.5–3% | High | Yes | Heavy machining, large sections |
| T7351 / T73511 | Solution + over-ageing + stretch | Medium-high | Yes | Thick sections, SCC resistance |
| T53 (7005) | Press quench + age | High | Partial | Weldable frames (press quench, no tank) |
The machining connection: residual stress in unstretched T6 bar releases asymmetrically when you machine away 70% of the section — the part bows. Stretched tempers (T651/T7351) balance that stress before it reaches your fixture, keeping flatness after heavy metal removal. For welding: 6xxx loses ~40% of T6 strength in the HAZ (design joints accordingly and see the welding guide); 7005 was engineered to recover much of its strength after welding.
8. Diameter, Straightness & Surface Tolerances (ASTM B221 / EN 755)
| Parameter | Typical Standard Class | Precision Class (drawing available) | Impact on Your Process |
|---|---|---|---|
| Round dia. ≤ 25 mm | ±0.10–0.20 mm | ±0.05 mm | Collet gripping, press-fit |
| Round dia. 25–100 mm | ±0.20–0.50 mm | ±0.10 mm | Shaft bearing fits |
| Round dia. > 100 mm | ±0.6–1.2 mm | ±0.2–0.3 mm | Machining allowance planning |
| Straightness | ≤ 1 mm/m (0.5 mm/m avail.) | ≤ 0.3 mm/m | Bar feeder throughput, long shafts |
| Twist (squares/flats) | ≤ 1°/m | ≤ 0.5°/m | Milling setup |
| Saw-cut length | ±3 mm | ±0.5 mm | Automated loading |
| Surface roughness (extruded) | Ra 0.8–1.6 µm | Drawn: Ra 0.2–0.4 µm | Direct anodising vs pre-machining |
Stock allowance rule for machinists: order bar 2–4 mm over finished diameter on standard tolerance extrusion, or 1–2 mm on drawn/precision rounds — that is the safe envelope for runout plus surface layer removal. If your CAM plans a single skim pass, specify drawn bar or precision-ground stock up front; it is cheaper than scrapping parts at final size.
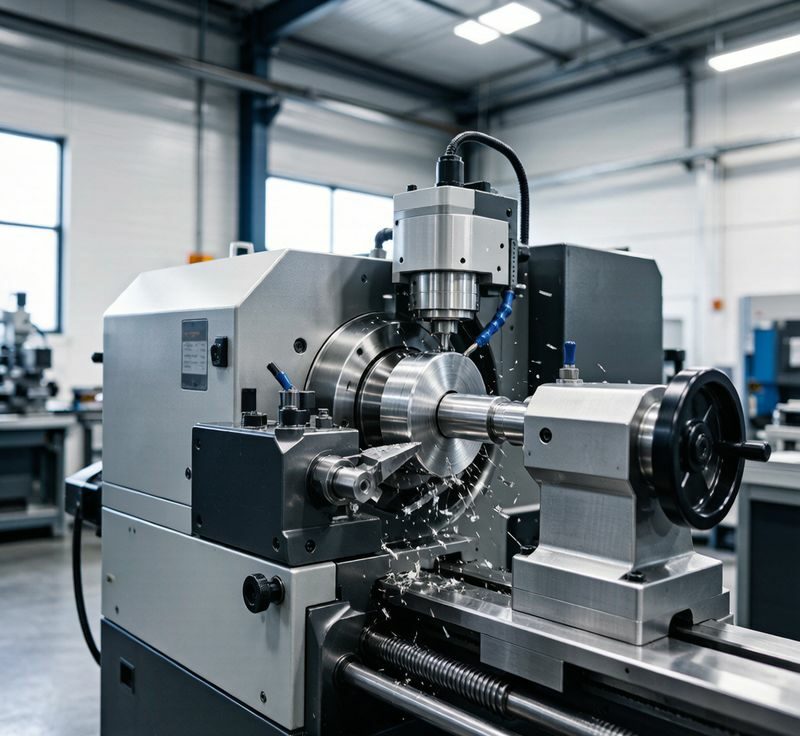
9. Machining Aluminum Bar: Alloy Choices, Speeds & Distortion Control
Free-machining alloys first: 2011-T6 (the fastest-chipping bar alloy) and 6262-T6 (free-machining 6061 with similar corrosion) machine 30–50% faster with smaller chips than 6061. If the part lives indoors and carries no salt exposure, they are the productivity choice; for outdoor or marine parts, stay with 6061/6082 and accept the longer cycle.
| Parameter | 6061-T6 | 2011-T6 | 7075-T6 | Note |
|---|---|---|---|---|
| Cutting speed (carbide, turning) | 300–600 m/min | 400–700 m/min | 200–350 m/min | Higher = productivity |
| Chip form | Semi-continuous | Short, breaking | Continuous, tough | Evacuation matters at volume |
| Tool wear | Low | Very low | Moderate | 7xxx work-hardens |
| Distortion after heavy cuts | T6: can bow | Minimal (small parts) | T651/T7351 stable | Order stress-relieved for deep pockets |
| Surface finish capability | Ra 0.4–0.8 | Ra 0.2–0.4 | Ra 0.4–0.8 | Anodising after machining |
Full feeds-and-speeds tables, tool selection and coolant practice are in the CNC machining guide. Three bar-specific habits that separate good machine shops from expensive ones: (1) rough both ends before finishing to release stress symmetrically, (2) buy the stretched temper when removing > 50% of the section, (3) deburr edges before anodising — the anodizing guide explains why sharp edges thin the oxide film.
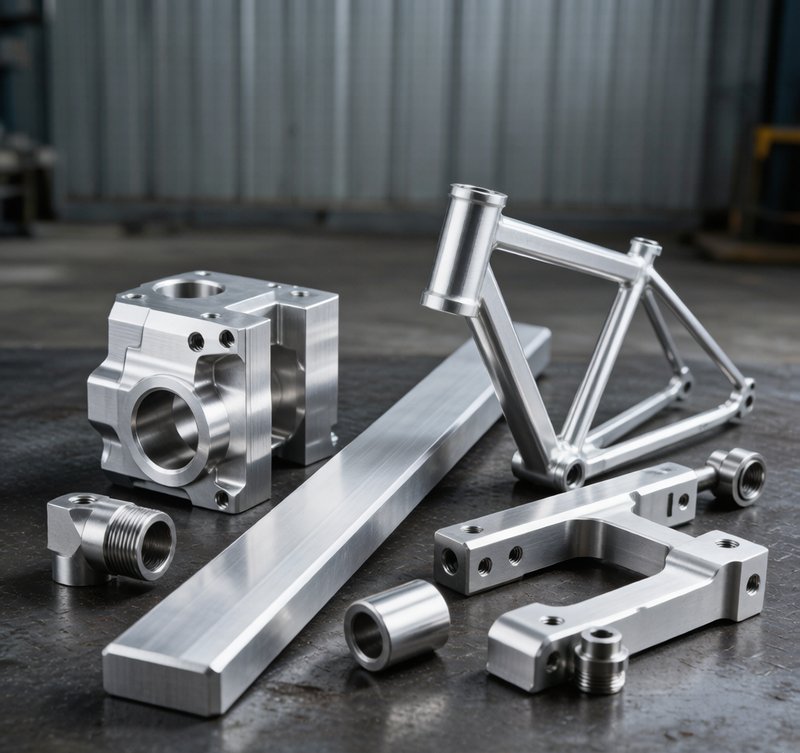
10. Applications by Industry: Which Bar Where
| Industry | Typical Parts | Alloy / Temper | Why |
|---|---|---|---|
| General engineering | Shafts, pins, spacers, fittings | 6061-T6 / 6082-T6 | Strength, weldability, availability, cost |
| Fasteners & hardware | Bolts, nuts, hex stock | 6061, 2011, 6262 | Hex bar + free-machining grades |
| Electrical | Busbar, connectors, rod supports | 1350, 6101, 6063-T6 | Conductivity; see busbar guide |
| Marine | Shafts, rudder fittings, rails | 5083-H112, 5086, 6082-T6 | Seawater corrosion; 5083 marine guide |
| Aerospace | Fittings, actuator parts, wing ribs | 7075-T7351, 2024-T351 | Strength/fatigue at minimum mass |
| Automotive & EV | Suspension parts, battery trays, drive shafts | 6061-T6, 6082-T6 | Crash performance, weight; automotive guide |
| Mould & tooling | Mould bases, jigs, fixtures | 7075-T651, 6061-T651 | Flatness after pocketing |
| Sports equipment | Bike frames, ski poles, archery | 7005-T53, 6061-T6 | Weldable strength (7005) or formability |
| Construction | Handrails, brackets, ladders | 6082-T6, 6063-T6 | Structural certs (EN 755), anodised finish |
| Cryogenic | LNG / gas plant fittings | 5083-O | Strength and toughness at −196 °C |
Going deeper: 5083 marine grade guide and the 5052 vs 5083 buyer’s guide for salt-water selections; 7075 and 2024 aerospace guides for flight hardware; automotive & EV lightweighting for transport; and the aluminum bar manufacturers in China piece for how to qualify a supplier.
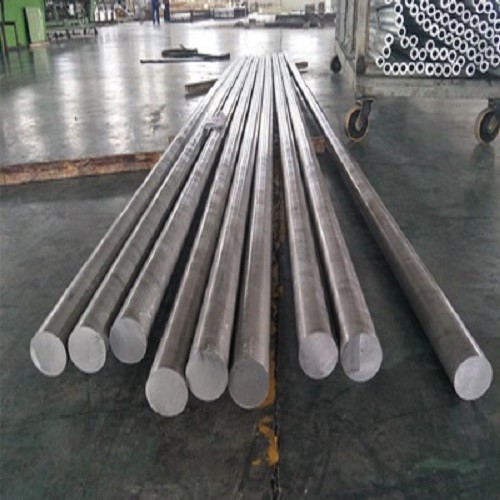
11. Aluminum Bar vs Steel Bar vs Aluminum Tube
| Criterion | Aluminum Bar (6061/7075) | Steel Bar (S355/4140) | Aluminum Tube (6061-T6) |
|---|---|---|---|
| Density (g/cm³) | 2.71 | 7.85 | 2.71 |
| Strength-to-weight | High (7075 ≈ steel at 35% mass) | Baseline | Best for bending loads |
| Corrosion | Good (forms oxide); 5xxx marine-proof | Needs coating/galvanising | Good |
| Machining speed | 2–4× faster, less tool wear | Slower, coolant-heavy | Same as bar |
| Cost per kg | Higher than steel | Lowest | Higher than bar per kg |
| Rigidity per mass (bending) | Good | Moderate | Best — material far from axis |
| Weldability | 6xxx/5xxx good; 2xxx/7xxx poor | Excellent | 6xxx good |
Decision shortcuts: solid torsion or repeated impact → bar; bending stiffness on a budget → tube (see the tube hub and the coil guide for the flat-rolled world); welded heavy frames → 5xxx/6xxx bar and plate, not 7xxx. The full material face-off is in the aluminum vs steel comparison guide.
12. Surface Treatments for Bar
| Treatment | Spec Highlights | Typical Bar Use |
|---|---|---|
| Mill finish (as-extruded) | Ra 0.8–1.6 µm, die lines | Machining stock, internal parts |
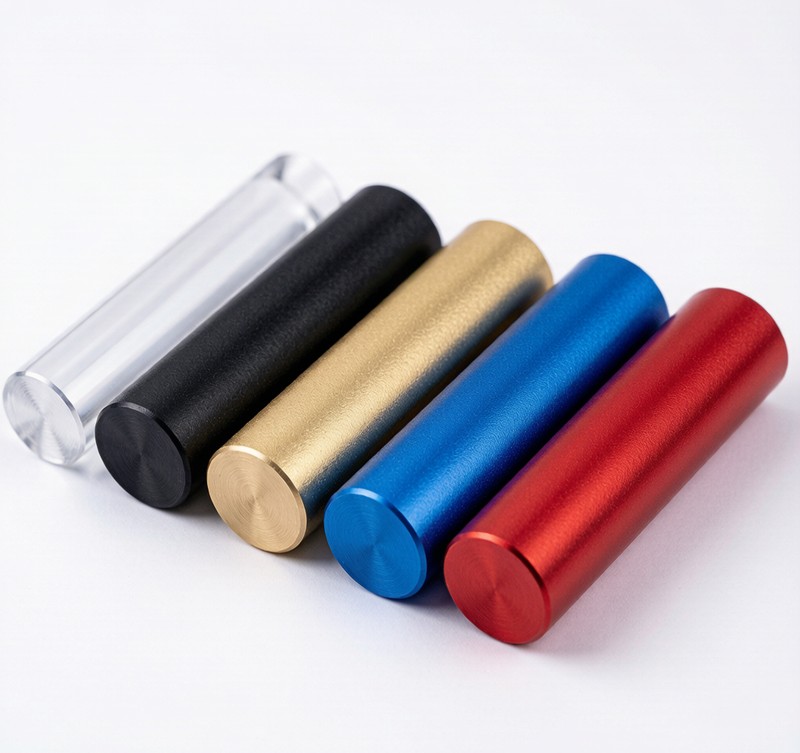
| Anodised 10–25 µm | Clear/black/colours; hard anodising 25–50 µm for wear | Visible hardware, rails, wear guides |
| Polished / brushed | Ra 0.1–0.4 µm | Consumer hardware, signage |
| Powder coated | 60–120 µm, any RAL | Architectural brackets, outdoor furniture |
| Chemical conversion (Alodine/chem-film) | Conductive, paint pre-treatment | Electrical parts, aircraft interiors |
| Black oxide look / e-coating | Thin uniform film | Precision components |
Machined-then-anodised is the classic sequence for 6061/6082 parts; 2xxx/7xxx anodise poorly (copper-rich phases) and usually get chem-film or paint instead. Treatment details and thickness classes: anodizing complete guide and surface finishing guide. Die-line-sensitive visible parts can order drawn bar or extrude-with-bright-die stock for a smoother pre-finish.
13. Weight Formulas & Quick Reference
All at 2.71 g/cm³ density (density guide for alloy variations):
| Profile | Formula (kg/m) | Examples |
|---|---|---|
| Round | 2.71 × π/4 × D² ÷ 100 (D in cm) | Ø20 mm → 0.85 kg/m · Ø50 mm → 5.32 kg/m · Ø100 mm → 21.3 kg/m |
| Square | 2.71 × A² ÷ 100 (A in cm) | 20 mm → 1.08 kg/m · 50 mm → 6.78 kg/m |
| Hex | 2.71 × 0.866 × A² ÷ 100 (A = across flats, cm) | 20 mm A/F → 0.94 kg/m |
| Flat | 2.71 × w × t ÷ 100 (cm) | 100 × 10 mm → 2.71 kg/m |
Worked example: a Ø80 mm 6061-T6 bar at 3,000 mm weighs 2.13 × 3 ≈ 41 kg — one tonne buys about 24 such sticks. Run any combination with the weight calculation guide. Weight matters in the other direction too: full 6 m sticks of Ø200 mm bar weigh ~510 kg each, so plan forklift capacity and stick count per container (usually weight-limited, not length-limited).
14. Quality Assurance: Certificates, UT & Grain Control
| Check | Standard / Method | When to Demand It |
|---|---|---|
| EN 10204 3.1 certificate | Actual chemistry + mechanicals | Every shipment (HXM default) |
| Ultrasonic inspection | ASTM B594 / MIL-STD-2154 class A/AA | Aerospace, thick bar for critical parts |
| Conductivity / IACS | ASTM B193 | Electrical busbar and conductor bar |
| Grain / macro-etch | ASTM B241 appendices / EN 755-2 | Fatigue parts, anodised visible surfaces |
| Dimensional report | Per coil/lot | Precision tolerance orders |
| Mechanical retest | Tensile per lot | Structural 6082/7075 orders |
For aerospace and defence buyers, ask specifically for UT-tested T651/T7351 with certificate-of-conformance to the drawing’s callout — not all extruders run ultrasonic lines, and retrofitting inspection after delivery is impossible. Quality-system expectations for supplier selection are covered in our China sourcing guide and bar manufacturer qualification articles.
15. Bar Price Drivers
| Component | Share of Invoice | What Moves It |
|---|---|---|
| LME/SHFE metal + premium | 60–75% | Exchange price, regional premium |
| Extrusion conversion | 15–25% | Alloy (7xxx presses run slower), diameter, stretch/UT steps |
| Heat treatment | Included or +5–10% | T651 stretch, T73 over-ageing, UT |
| Cut-to-length & finishing | +3–8% | Precision sawing, chamfering, anodising |
| Packing & freight | 3–8% | Stick weight, bundle packing, container limits |
Two levers worth real money: (1) diameter just over the die chart — a Ø98 mm request may need a dedicated die while Ø100 mm runs from stock, cutting both cost and lead time; (2) stick length — random 4–6 m lengths price below precise cut lengths. Track metal with the price trends guide; freight economics with the sourcing guide.
16. RFQ Checklist: 10 Points for an Accurate Bar Quote
| # | Spec Line | Example |
|---|---|---|
| 1 | Alloy & temper | 6061-T651 |
| 2 | Profile & size | Round Ø80 mm |
| 3 | Tolerance class | ASTM B221 standard (or ±0.10 mm) |
| 4 | Straightness | ≤ 0.5 mm/m |
| 5 | Length | 3,000 mm +2/−0 mm saw cut |
| 6 | Testing | UT per ASTM B594 class A |
| 7 | Surface | Mill finish, ends deburred |
| 8 | Certification | EN 10204 3.1 + dimensional report |
| 9 | Packing | Bundled sticks, nylon straps, ISPM-15 crates |
| 10 | Volume & delivery | 2 t/month, CIF Hamburg, first ship 20 days |
Unspecified items default to our standard: ASTM B221 tolerances, 1 mm/m straightness, random lengths, mill finish, EN 10204 3.1 certificate.
17. Packaging, Storage & Lead Time
Bar ships in strapped bundles (nylon, no steel bands against bare aluminum), ends capped or foam-sleeved for precision surfaces, packed in ISPM-15 fumigated crates or on steel-wrapped pallets. Storage: indoor, off concrete, separated by alloy to avoid accidental substitution — a 7075 stick in a 6061 rack is a dangerous mix-up, so bundle labels match certificate numbers piece-for-piece.
Lead time: stock alloys/diameters ship in 7–10 days; custom dies, stretched tempers or UT-inspected lots run 15–25 days. MOQ 500 kg per size; stock sticks can sometimes ship in smaller trial quantities.
18. Why Source Bar & Rod from HXM
- 6xxx/7xxx/5xxx/2xxx bar from one supplier — Ø5–500 mm with T4/T6/T651/T7351 heat treatment in-house.
- UT testing and stress-relieved stretching available with traceable records for aerospace-grade orders.
- MOQ 500 kg per size; stock diameters for same-week trials.
- Cut-to-length, chamfering and anodising before shipping — parts arrive fixture-ready.
- Quotes in 12 hours; LME-referenced pricing with transparent conversion.
- Full-form portfolio: bar, tube, wire, profiles, coil, sheet — consolidate containers with one quality standard.
Frequently Asked Questions About Aluminum Bar & Rod
What is the difference between aluminum bar and aluminum rod?
In practice they are the same product — ‘rod’ refers to round bar, especially at smaller diameters. Standards use ‘rod’ for drawn rounds below about 12 mm, while ‘bar’ covers all solid extruded sections (round, square, hex, flat).
Which aluminum bar alloy should I use for machining?
2011-T6 machines fastest with short breaking chips; 6262-T6 offers similar machinability with better corrosion resistance. For general parts, 6061-T6 balances machinability, strength and weldability. See our CNC machining guide for speeds and feeds.
What does T651 mean on aluminum bar?
T651 is T6 (solution-treated and artificially aged) plus permanent stretching of 0.5–3% to relieve internal stress. It keeps large sections flat and dimensionally stable during heavy machining — the standard choice for mould bases and machined blocks.
Is 6082 equivalent to 6061?
Functionally yes for most structural uses: both are Al-Mg-Si alloys with ~260–310 MPa UTS in T6. 6082 is the European EN standard grade with slightly higher Mn; 6061 is the American ASTM grade with chromium. See our 6082 vs 6061 comparison.
What is the strongest aluminum bar?
7075-T6 tops the chart at 540–570 MPa UTS, followed by 7075-T7351, 2024-T351 (~425 MPa) and 2014-T6 (~415 MPa). For weldable structures, 7005-T53 (~350 MPa) is the strongest practical option.
Can aluminum bar be welded?
5xxx and 6xxx series weld well (5356 or 4043 filler). 2xxx and 7xxx are crack-sensitive and lose strength at welds — rivet or bolt those alloys instead. 7005 is the engineered exception among high-strength weldable alloys.
Why does my machined 6061-T6 part bow after machining?
Residual stress in unstretched extruded bar releases asymmetrically as material is removed. Order T651 (stretched, stress-relieved) bar for parts where you remove more than half the section, and rough both ends before finishing.
What diameters are standard for aluminum round bar?
Common stock runs Ø5–500 mm. Diameters matching standard die charts (e.g. 10, 12, 16, 20, 25, 30, 40, 50, 60, 80, 100, 120, 150, 200, 250, 300 mm) ship fastest and cheapest.
How is aluminum bar weight calculated?
Round bar kg/m = 2.71 × π/4 × D² ÷ 100 (D in cm). A Ø50 mm bar weighs 5.32 kg/m; Ø100 mm weighs 21.3 kg/m. Square: 2.71 × side² ÷ 100. Our weight calculation guide has all formulas.
Is aluminum bar suitable for marine shafting?
5083-H112 and 5086 are the marine bar standards — excellent seawater corrosion and good strength. 6082-T6 works for above-waterline fittings. Full alloy logic is in our 5083 marine grade guide.
What surface finish does extruded bar have?
As-extruded mill finish is Ra 0.8–1.6 µm with faint die lines. Drawn bar reaches Ra 0.2–0.4 µm. Visible products usually get machining, polishing or anodising after extrusion.
Can I get bar cut to exact length?
Yes — saw cutting with ±1–3 mm standard tolerance or ±0.5 mm precision, plus deburring and chamfering on request. Cut lengths add a little per-piece cost versus random mill lengths.
What certificates come with aluminum bar shipments?
EN 10204 3.1 mill certificate with actual chemistry and mechanical test results as standard; ultrasonic test reports (ASTM B594) and dimensional reports for precision or aerospace orders.
What is the MOQ and lead time?
MOQ is 500 kg per alloy-size-temper combination. Stock items ship in 7–10 days; custom dies, stretched tempers or UT-inspected lots run 15–25 days.
How should aluminum bar be stored?
Indoors, off concrete, separated by alloy to prevent substitution errors, with bundle labels tied to certificate numbers. Avoid condensation; white powder staining on bare bar is cosmetic but should be wiped with a mild neutral cleaner.
Which is better for my part — aluminum bar or tube?
Solid bar for torsion, threads, impact and machining-heavy parts; tube for bending-dominated structures where stiffness-per-kilogram matters. Compare options in our aluminum tube guide.
Related Guides & Product Pages
- Aluminum Bar product range — round, square, hex, flat in 1xxx–7xxx
- Round Bar · Square Bar · Hex Bar
- By alloy: 6061 · 6082 · 6063 · 7075 · 2024 · 5083 · 5086 · 5052 · 2011 · 6262 · 7005
- Extrusion to Finishing: Processing Guide
- CNC Machining Guide — speeds, feeds, tool selection
- 6082 vs 6061 · 6061 vs 7075 · 2024 vs 7075 · 7005 vs 7075
- 7075 Aerospace Guide · 2024 Aerospace Guide · 7005 Guide · 6061-T6 Deep Dive
- 5083 Marine Grade Guide · 5052 vs 5083 Buyer’s Guide
- Temper Designations Decoder · Mechanical Properties Chart · Density Guide
- Aluminum vs Steel · Welding Guide · Anodizing Guide · Surface Finishing Guide
- Busbar Guide · Automotive & EV Guide
- Weight Calculation Guide · Price Trends 2026 · Sourcing from China · Top Bar Manufacturers in China
- Aluminum Tube · Aluminum Wire · Aluminum Coil · Strip Guide · Foil Guide · Coil Guide
- All HXM Products · Contact the factory
Get Your Aluminum Bar Quote in 12 Hours
Send us the 10-point spec from Section 16 — or just your part drawing and target alloy. We’ll reply with a firm, LME-referenced quote, tolerance recommendation and mill certificate samples within 12 hours.